
<-- style PDP --> 7285 Rolling Acres Crescent, Niagara Falls - Detached for sale for $840,000
  • new
  • for sale

7285 Rolling Acres Crescent

Niagara Falls, Ontario, L2J 1E5 - Casey

$840,000

  • Neighbourhood

    Casey

  • Major Intersection

    Thorold Stone Road to Rolling Acres Cres

  • Listed Since: 1 day(s)

  • Last update: 1 day(s) ago

Overview

  • Property Type

    Detached, Sidesplit

  • Bedrooms

    3

  • Bathrooms

    3

  • Basement

    Fin W/O

  • Kitchen

    1

  • Total Parking

    6 (2 Attached Garage)

  • Lot Size

    85x209.37 (Feet)

  • Taxes

    $5,617.00 (2025)

  • Type

    Freehold

Property Description

Property description for 7285 Rolling Acres Crescent, Niagara Falls

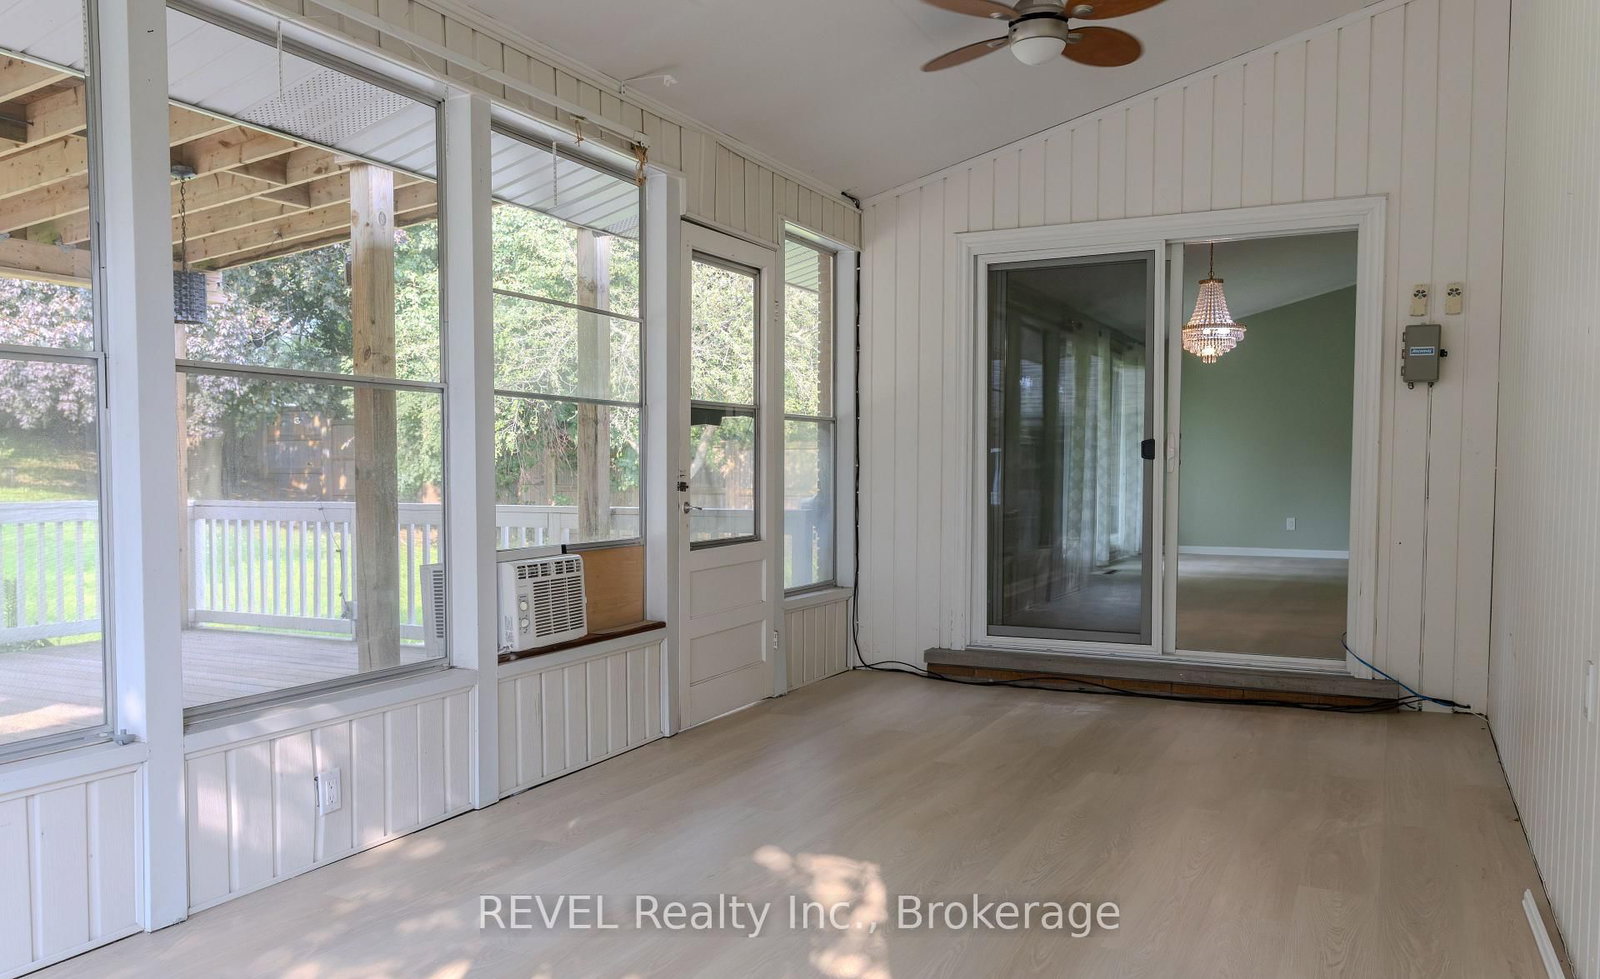
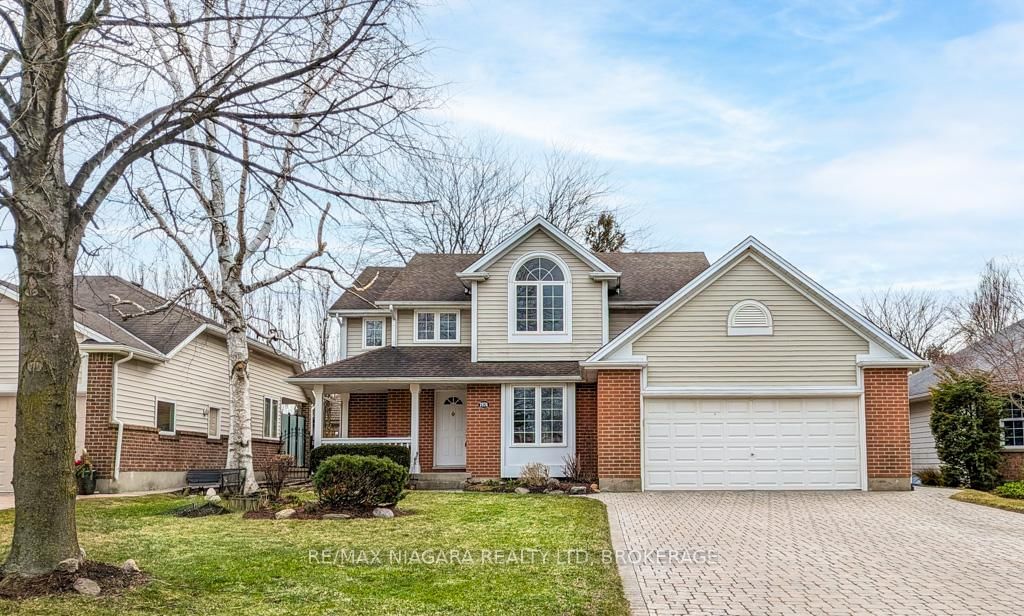
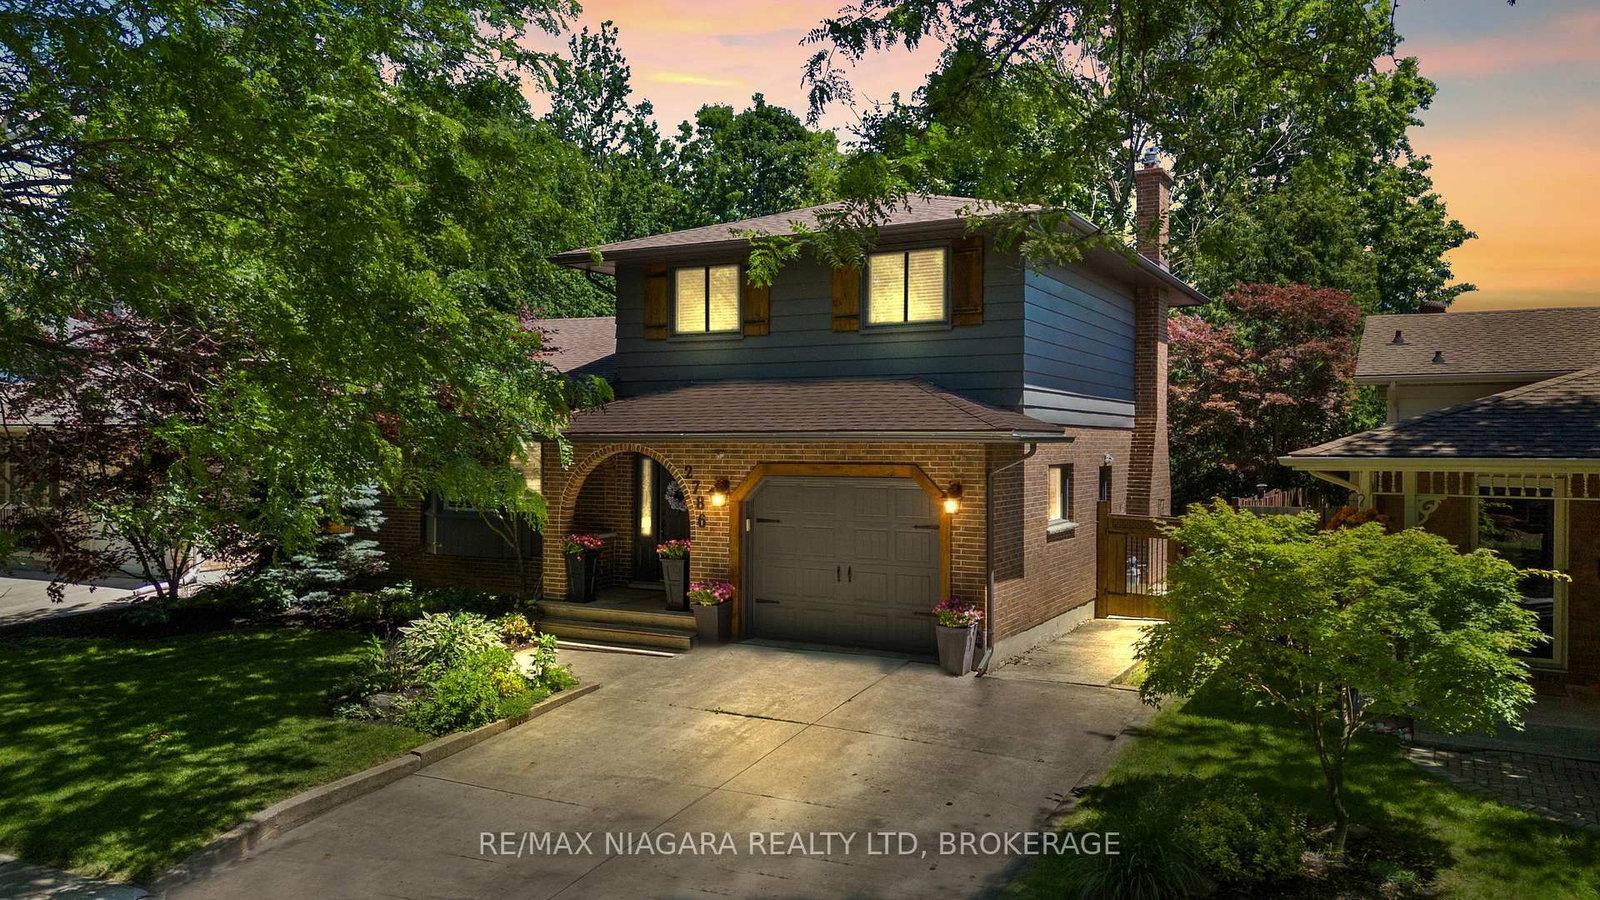
Set in one of Rolling Acres' quietest and most peaceful cul-de-sacs, this beautifully maintained all-brick home offers an exceptional setting for a growing family. Surrounded by mature trees, generous lots and neighbours who take genuine pride in their homes and properties, the street has a welcoming, established feel with very little through traffic. The home sits on a large, professionally landscaped lot with plenty of space for children to play, outdoor entertaining and family gatherings. Inside, four levels of living space provide excellent separation and flexibility, allowing the home to comfortably adapt to different stages of family life.The main living areas are warm and inviting, highlighted by a new kitchen and appliances and a bright three-season room overlooking the backyard. Three fireplaces throughout the home add character and create comfortable gathering spaces for entertaining or relaxing with family. The lower levels offer additional possibilities, including a spacious recreation area, a large laundry room and a separate entrance. With its layout and available space, the lower level has excellent potential to be reconfigured into an in-law suite or private living area for extended family, subject to the appropriate approvals and renovations. Recent improvements including a new kitchen and appliances, new flooring on the first two levels, a new chimney, a new furnace and new shingles provide added peace of mind, while the home's solid construction and flexible layout leave plenty of opportunity for future personalization. Schools, parks, shopping, restaurants and everyday amenities are all nearby, with convenient access to the QEW.7190 Waterloo Drive offers the space, setting and versatility families are looking for, along with the opportunity to put down roots in a peaceful neighbourhood where homes are cared for and neighbours take pride in the community.

Listed by REVEL Realty Inc., Brokerage

  • MLS #

    X13671546

  • Sq. Ft

    1500-2000

  • Sq. Ft. Source

    MLS

  • Lot Irregularities

    n/a

  • Year Built

    Available Upon Request

  • Pool

    None

  • Drive

    n/a

  • Garage

    Attached, 2 spaces

  • Total Parking

    6

  • Family Room

    Y

  • Den

    Y

  • Exterior

    Alum Siding

  • Fireplace

    Y

  • Roof

    Asphalt Shingle

  • Foundation

    Concrete

  • Elevator

    n/a

  • Water View

    n/a

  • Laundry Level

    n/a

  • Heat

    Forced Air

  • A/C

    Central Air

  • Water

    Municipal

  • Water Supply

    n/a

  • Sewers

    Sewers

  • Central Vac

    N

  • Kitchen

    5.33 x 4.21 ft Ground level

  • Dining

    2.93 x 3.47 ft Ground level

  • Family

    4.2 x 6.25 ft Ground level

    Cathedral Ceiling

  • Br

    4.79 x 3.69 ft 2nd level

    3 Pc Bath

  • 2nd Br

    2.74 x 4.79 ft 2nd level

  • 3rd Br

    3.94 x 3.66 ft 2nd level

  • Games

    5.36 x 10.7 ft Lower level

  • MLS #

    X13671546

  • Sq. Ft

    1500-2000

  • Sq. Ft. Source

    MLS

  • Lot Irregularities

    n/a

  • Year Built

    Available Upon Request

  • Pool

    None

  • Drive

    n/a

  • Garage

    Attached, 2 spaces

  • Total Parking

    6

  • Family Room

    Y

  • Den

    Y

  • Exterior

    Alum Siding

  • Fireplace

    Y

  • Roof

    Asphalt Shingle

  • Foundation

    Concrete

  • Elevator

    n/a

  • Water View

    n/a

  • Laundry Level

    n/a

  • Heat

    Forced Air

  • A/C

    Central Air

  • Water

    Municipal

  • Water Supply

    n/a

  • Sewers

    Sewers

  • Central Vac

    N

  • Kitchen

    5.33 x 4.21 ft Ground level

  • Dining

    2.93 x 3.47 ft Ground level

  • Family

    4.2 x 6.25 ft Ground level

    Cathedral Ceiling

  • Br

    4.79 x 3.69 ft 2nd level

    3 Pc Bath

  • 2nd Br

    2.74 x 4.79 ft 2nd level

  • 3rd Br

    3.94 x 3.66 ft 2nd level

  • Games

    5.36 x 10.7 ft Lower level

Thinking of Selling?

Find Out Your Home’s Value in Today’s Market!

No Email or Signup is required to view your home estimate.

estimate your home value

Contact Manoj Kukreja

Sales Representative,
Century 21 People’s Choice Realty Inc.,
Brokerage
(647) 576 - 2100

Manoj profile avatar

Property History

Property history for 7285 Rolling Acres Crescent, Niagara Falls

This property has been sold 1 time before. Create your free account to explore sold prices, detailed property history, and more insider data.

Sign In / Register

Mortgage Calculator

This data is for informational purposes only.

Mortgage Payment per month

Principal Amount

Interest

Total Payable

Amortization

Amortization

Closing Cost Calculator

This data is for informational purposes only.

Closing Cost Total for this property

Total Cash flow for purchasing this property

Down Payment(%)*
Additional information

Provincial Land Transfer Tax

Ontario Land Transfer Tax Rebate

Toronto Land Transfer Tax

Toronto Land Transfer Tax Rebate

PST on CMHC Insurance Premium

Lawyer Fees

$2,825

Government Registration Fee's

$164

Title Insurance

Closing Cost Total

Total Cash flow for purchasing this property

Provincial Land Transfer Tax

Ontario Land Transfer Tax Rebate

Toronto Land Transfer Tax

Toronto Land Transfer Tax Rebate

PST on CMHC Insurance Premium

Lawyer Fees

$2,825

Government Registarion Fee's

$164

Title Insurance

Down Payment(%)*

* A down payment of less than 20% is permitted only for first-time home buyers purchasing their principal residence. The minimum down payment required is 5% for the portion of the purchase price up to $500,000, and 10% for the portion between $500,000 and $1,500,000. For properties priced over $1,500,000, a minimum down payment of 20% is required.

Thinking of Selling?

Find Out Your Home’s Value in Today’s Market!

No Email or Signup is required to view your home estimate.

estimate your home value

Contact Manoj Kukreja

Sales Representative, Century 21 People’s Choice Realty Inc., Brokerage
(647) 576 - 2100

Manoj profile avatar

Recent Sold Listings in Casey, Niagara Falls

Popular Cities